
Primary on Main
Address
369 Burgess Drive, Castle Rock, CO
Price
$ 735,000
Property Attributes
- MLS#4934028
- TypeSingle Family
- Listing Status Active
- CountyDOUGLAS
- CityCastle Rock
- NeighborhoodCastle Rock
- Zip80104
- StyleSingle Family
- Year Built1975
- Taxes$ 2790
- Price$ 735,000
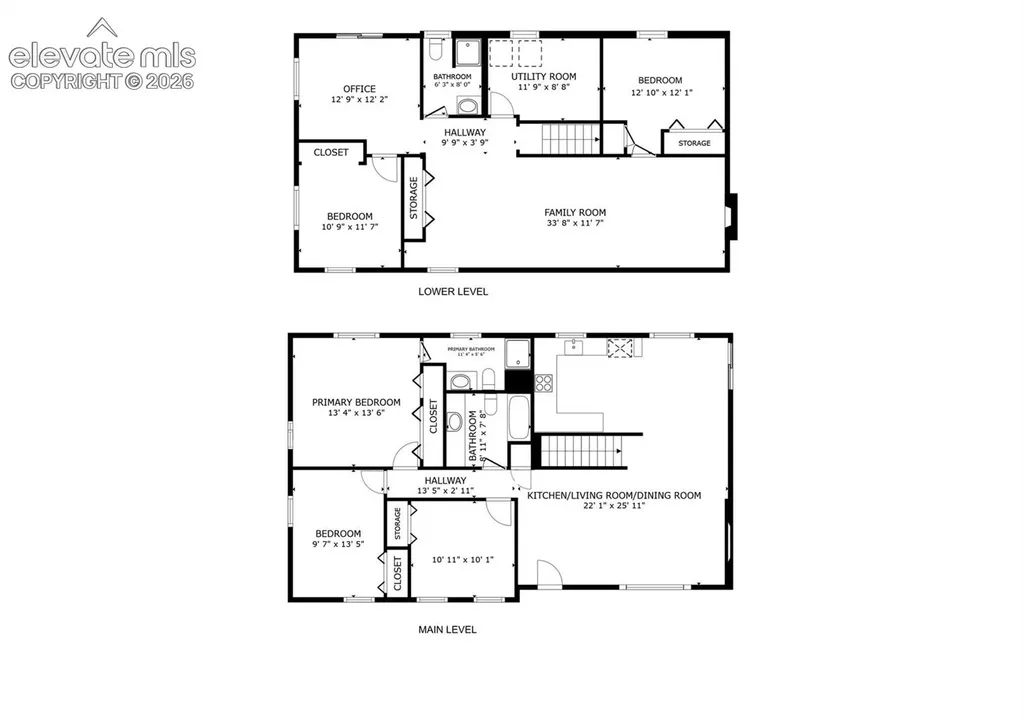
- Bedrooms5
- Full Bathrooms3
- Half Bathrooms0
- Sqr Footage2554
- Lot Size0.281 Acres
Data Source:
elevateMLS
Property Description
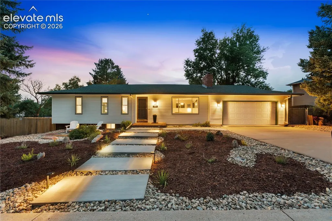
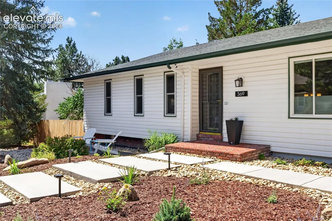
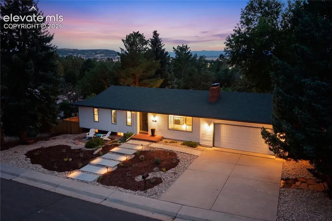
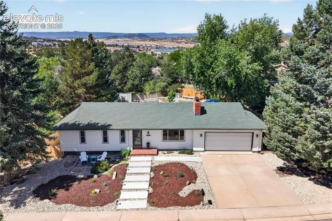
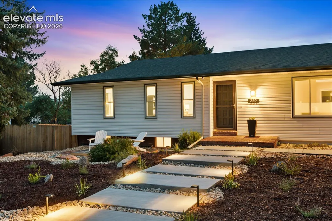
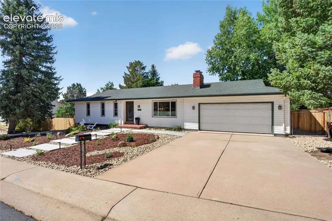
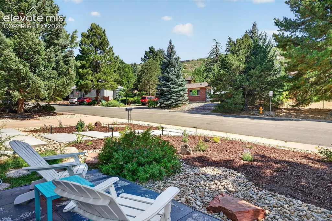
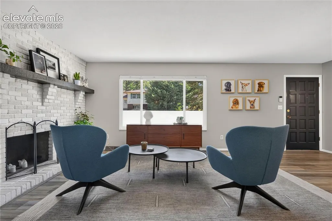
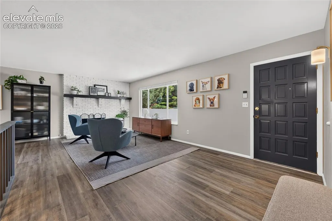
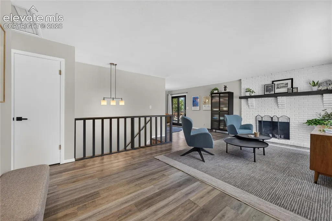
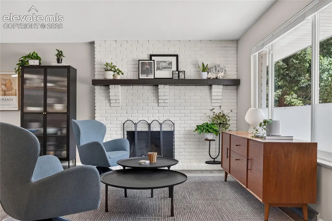
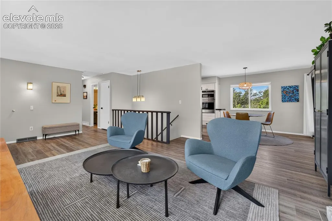
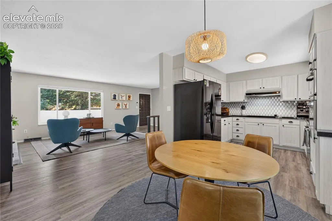
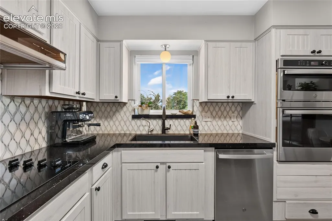
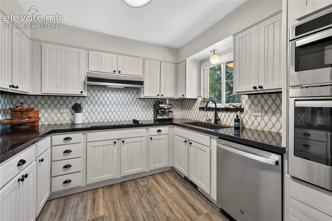
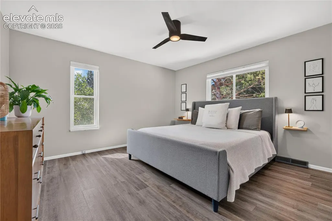
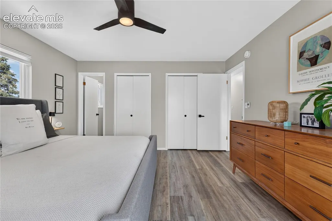
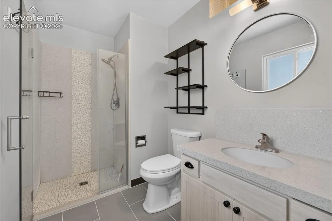
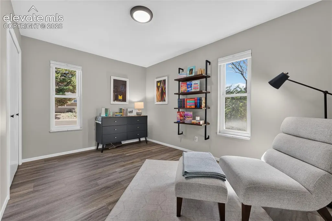
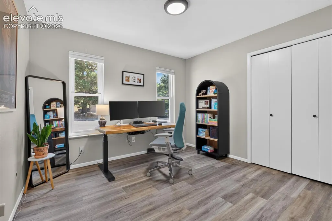
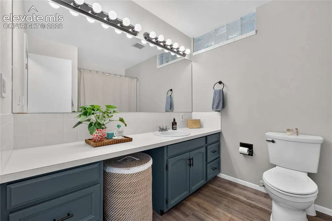
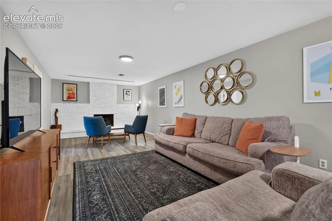
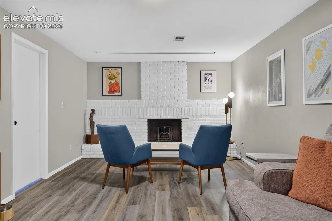
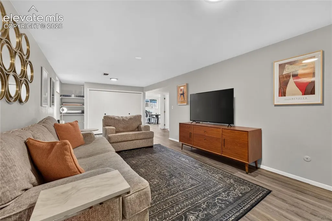
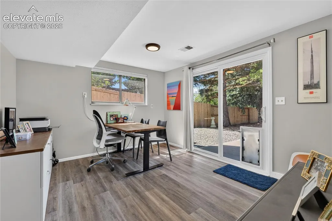
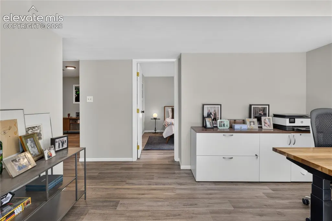
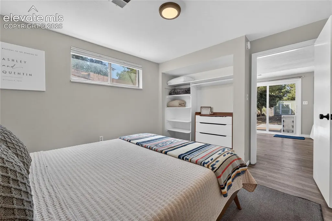
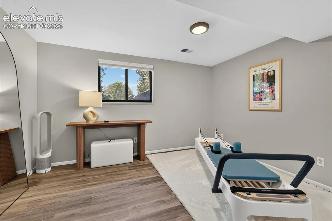
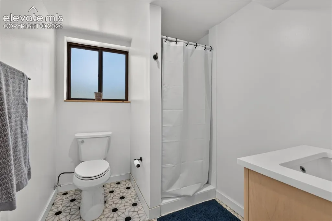
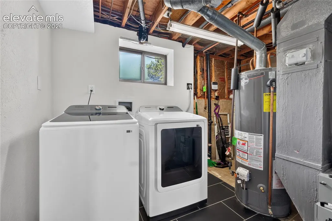
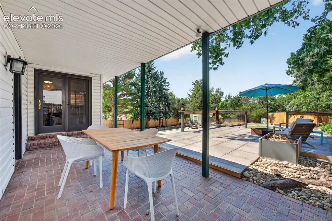
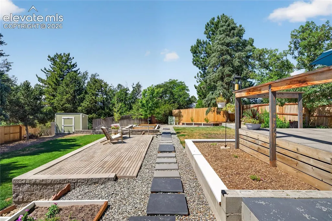
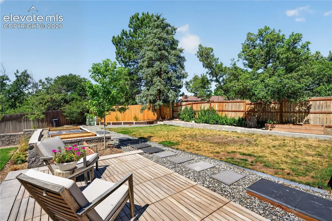
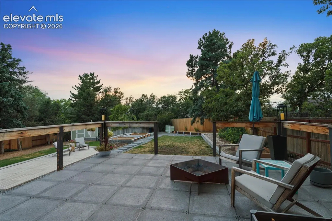
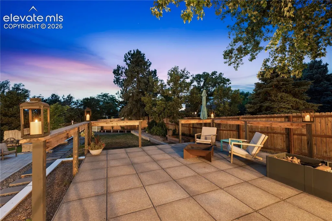
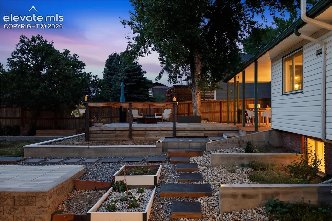
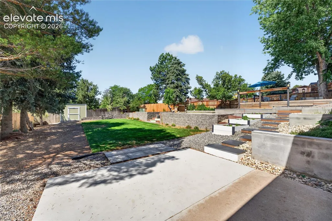
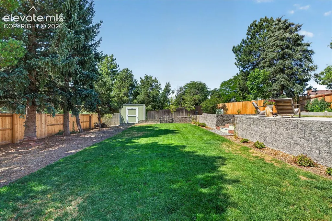
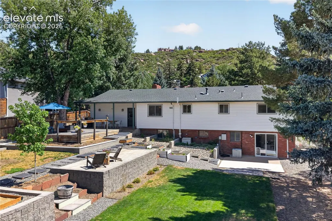
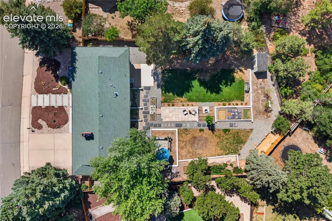
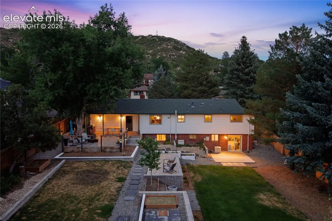
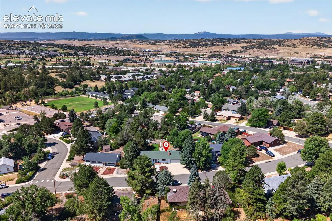
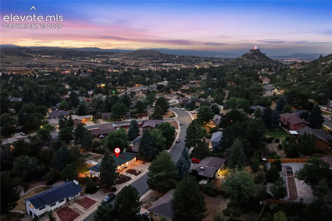
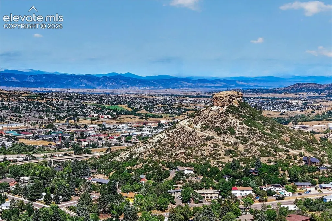
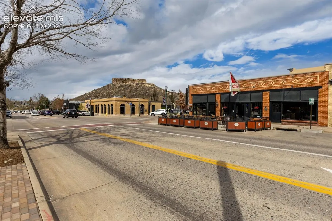
Rarely does a home offer the perfect balance of walkability, privacy, and thoughtful updates—all less than a mile from downtown Castle Rock. Walk to restaurants, coffee shops, boutiques, farmers markets, and year-round community events, then return home to your own private retreat nestled among mature trees on an expansive lot that offers the tranquility of mountain living. Beautifully updated and meticulously maintained, this home blends timeless charm with modern comfort. Every improvement has been thoughtfully made to enhance everyday living while preserving the character that makes this property so special. The backyard is a true highlight, featuring mature landscaping, a spacious custom deck, and plenty of room to entertain, garden, or simply relax. It’s the perfect setting for morning coffee, summer barbecues, or peaceful evenings. Inside, you’ll find beautiful flooring, and refreshed bathrooms, creating a move-in-ready home you’ll be proud to own. Major investments provide exceptional peace of mind, including new kitchen appliances, upgraded electrical panel, radon mitigation system, exterior flashing improvements, back yard sprinkler system, fully fenced backyard, new concrete walkways, xeriscaped front landscaping, chimney caps, and much more. Whether you’re enjoying downtown Castle Rock, nearby parks and trails, or relaxing beneath the shade of mature trees in your own backyard, this home offers more than a place to live—it offers a lifestyle. Notable Improvements: New kitchen appliances (2023); flooring (2023–2026); remodeled living room (2023); renovated downstairs bath (2024); refreshed upstairs guest bath and updated primary bath tile (2026); updated lighting, hardware, window coverings, and toilets; upgraded electrical panel; radon mitigation; exterior flashing; sprinkler system; fully fenced backyard; tree/root removal; new concrete walkways; xeriscaped front yard; chimney caps; storage shed; vent cleaning; built-in doggy door.
| Price History | |
|---|---|
| 7/28/2026 | Listed $735,000 |
General Features
| Living Area | 2554.0 |
|---|---|
| Sewer | Sewer |
| Heating | Natural Gas |
| Cooling | Ceiling Fan(s),Central Air |
| Utilities | Cable Available,Electricity Connected,Natural Gas Connected,Telephone |
| Roof | Composite Shingle |
| Appliances | Cook Top,Dishwasher,Disposal,Microwave Oven,Range,Refrigerator,Self Cleaning Oven |
| HOA Fee | 0.0 |
| Patio/Porch Features | Concrete,Wood Deck |
| Year Built | 1975 |
| Miscellaneous | Auto Sprinkler System,High Speed Internet Avail.,Humidifier,Radon System,Window Coverings |
| Property Subtype | Single Family |
| Tax Year | 2025 |
| Parcel Number | 250512207012 |
| ConstructionStatus | Existing Home |
| Assoc Fee Paid Per | Not Applicable |
| County | Douglas |
| Property Type | Residential |
| HOA | No |
| Other Structures | Storage Shed |
| Full Baths | 1 |
| Status | Active |
| City | Castle Rock |
| High School District | Douglas RE1 |
| Lot Size Units | SqFt |
| Lot Size Square Feet | 12240.0 |
| Property Attached Y/N | No |
| Tax Annual Amount | 2790.54 |
| Lot Description | See Prop Desc Remarks |
| MLS Area Minor | Michaels |
| Additional Parcels Y/N | No |
| Virtual Tour | https://my.matterport.com/show/?m=c5s6awgMgn8&mls=1 |
| Assessments Y/N | No |
| Structure Type | Concrete,Frame |
| Standard Status | Active |
| AttributionContact | 520-744-6917 |
Interior Features
| Basement | Full Basement,Walk Out |
|---|---|
| Flooring | Tile,Luxury Vinyl |
| Fireplace Features | Basement,Main Level,Two |
| Entry | Luxury Vinyl |
| Above Grade Finished Area | 1382.0 |
| 3/4 Baths | 2 |
| Laundry Features | Basement |
| Total Bedrooms | 5 |
| Total Baths | 3 |
Exterior Features
| Siding | Alum/Vinyl/Steel,Brick |
|---|---|
| Fencing | Rear |
| Water Source | Municipal |
| Total Parking | 2.0 |
| Landscaped | All |
| Driveway | Concrete |
| Garage Type | Detached |
| Lot Size | 12240.0 |
| Building Area Total | 2670.0 |
| Lot Size Acres | 0.281 |
| Road Frontage Type | City/Town Road |
Amenities
- Foreclosure
- Views
- Short Sale
- New Construction
- Adult 55+
- Lease To Own
- No HOA Fees
- Furnished
- Primary On Main
- Air Conditioning
- Seller Finance
- Green
- Fixer Upper
- Horse
- Golf
- Fireplace
- Deck
- Garage
- Basement
- Pool
Property vs Single Family Average in 80104
Price
Taxes
Year Built
Visits

