
Views - Golf Course
Address
3562 Cerf Way, Castle Rock, CO
Price
$ 549,900
Property Attributes
- MLS#3175348
- TypeSingle Family
- Listing Status Active
- CountyDOUGLAS
- CityCastle Rock
- NeighborhoodCastle Rock
- Zip80109
- StyleSingle Family
- Year Built2019
- Taxes$ 3819
- Price$ 549,900
- Bedrooms2
- Full Bathrooms2
- Half Bathrooms1
- Sqr Footage1921
- Lot Size0.037 Acres
Data Source:
elevateMLS
Property Description
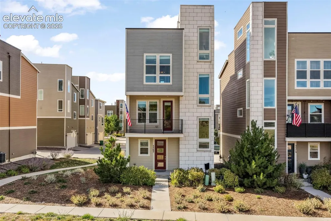
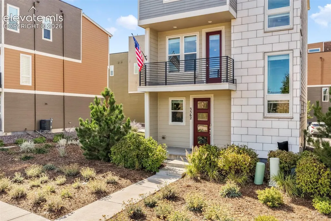
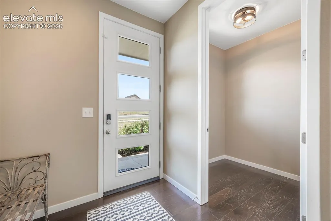
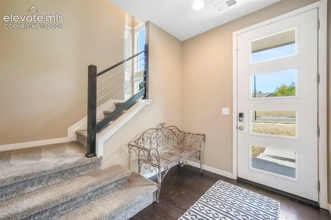
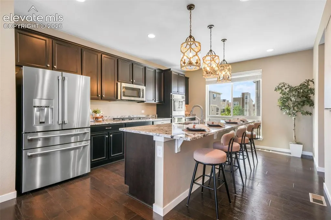
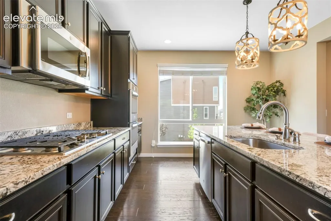
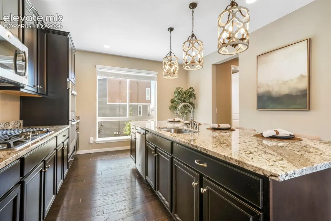
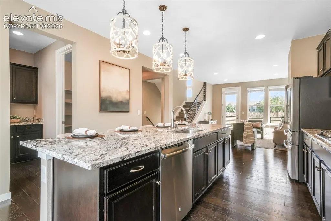
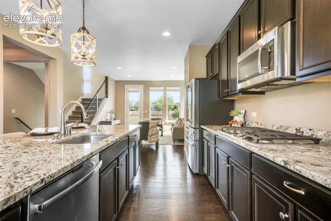
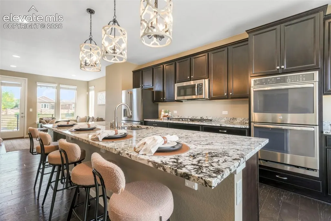
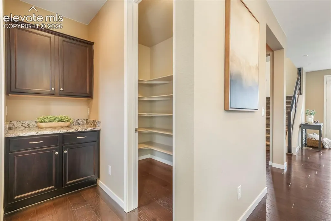
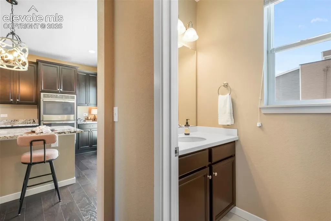
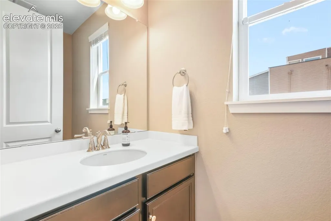
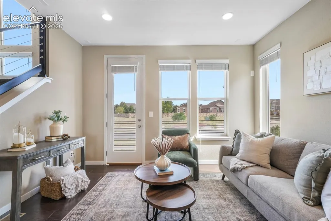
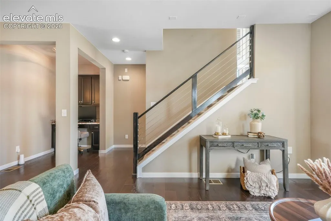
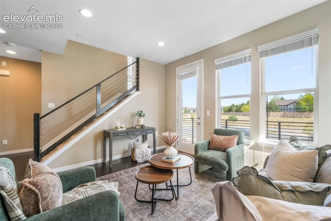
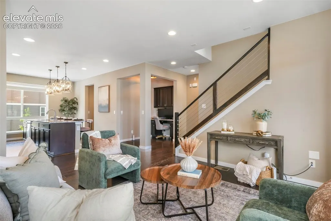
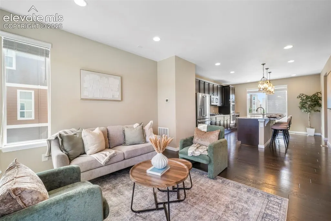
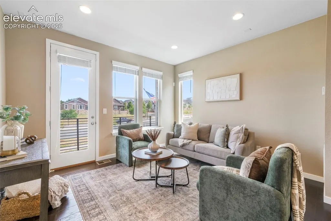
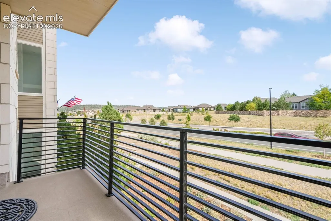
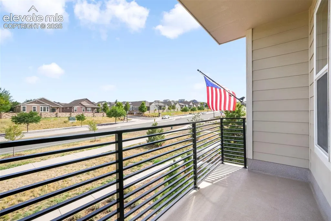
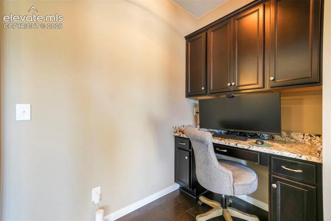
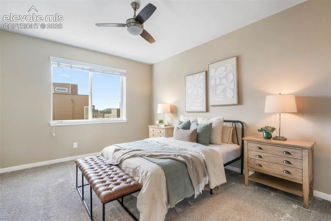
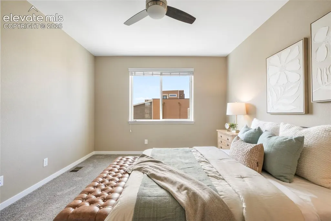
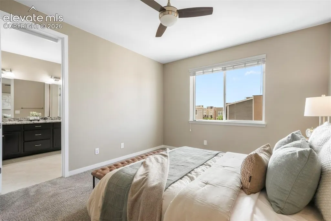
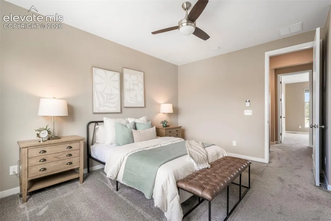
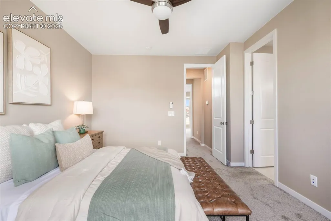
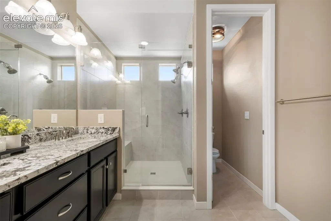
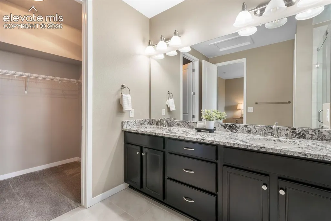
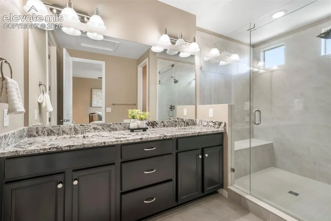
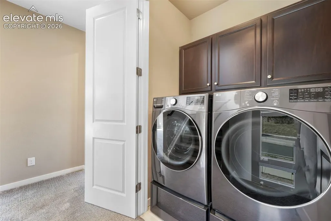
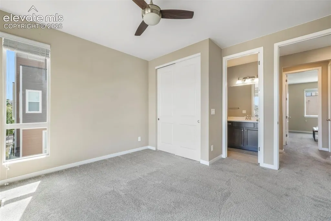
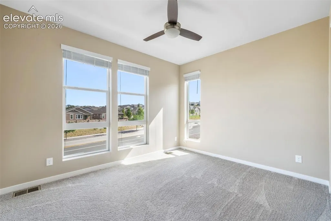
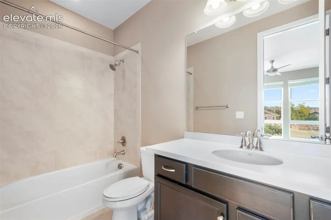
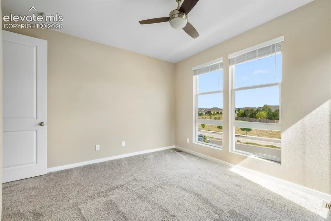
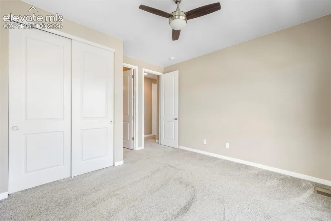
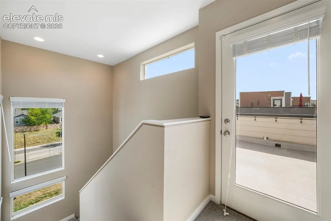
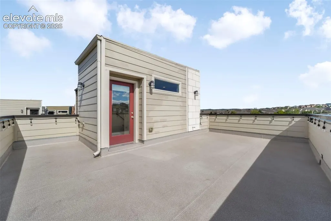
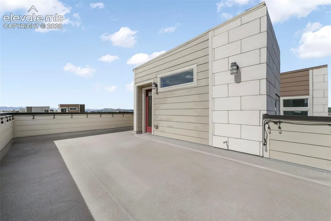
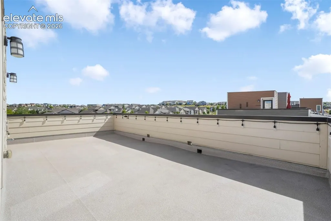
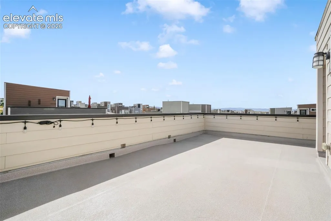
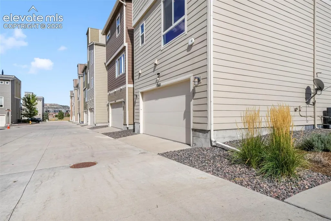
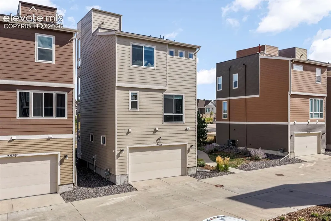
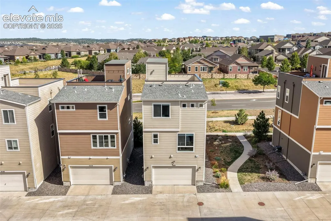
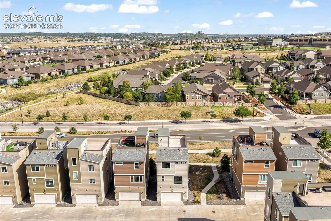
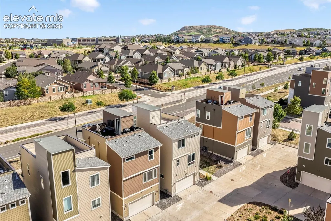
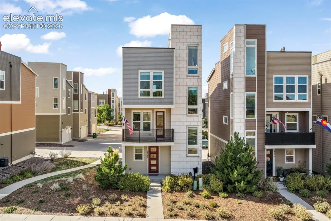
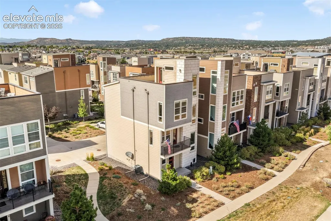
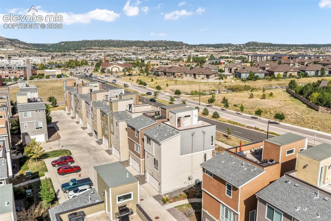
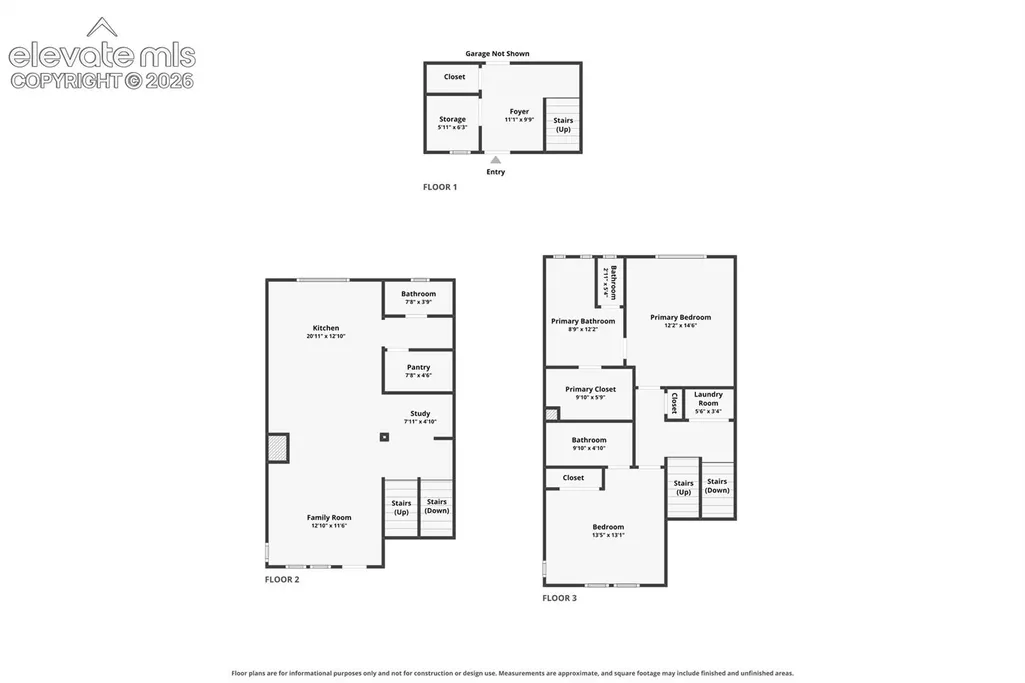
Welcome home to this well maintained, light-filled contemporary home in The Meadows with a thoughtful multi-level design and exceptional outdoor living. The entry level offers a welcoming foyer, useful storage/bonus room and access to the attached garage. Upstairs, rich flooring and modern cable railings lead to an open kitchen and living area designed for comfortable everyday living and entertaining. The kitchen features abundant cabinetry, granite countertops, stainless steel appliances, double wall ovens, a generous pantry, and a large island with seating beneath statement pendant lights. Oversized windows fill the space with natural light, while the adjoining living room opens to a private balcony with open-sky views. A powder room and built-in office workspace add convenience and flexibility to the living area level. The bedroom level includes a spacious primary retreat with a ceiling fan, walk-in closet, and ensuite bath featuring a dual-sink vanity, private water closet and frameless glass shower. The junior suite has its own full bathroom and the conveniently located laundry simplifies daily routines. Above it all, an expansive rooftop patio creates a memorable setting for morning coffee, sunset gatherings, and panoramic Castle Rock views. Surrounded by trails and recreation, the modern architecture, low-maintenance landscaping, fresh interior paint, updated lighting and 2 car attached garage with additional storage space complete this warm and inviting home. It is positioned next to a trail creating additional space between the neighboring property - bonus! 3 mins to AdventHealth. 5 mins to Outlets at Castle Rock, Paintbrush Park, Red Hawk Ridge Golf Course, and both the elementary and middle schools. Less than 10 mins to Philip S. Miller Park, Ridgleline Open Space, the high school and downtown Castle Rock. 45 mins to DIA.
| Elementary School | Middle School | High School |
|---|---|---|
| Clear Sky Elementary School | Castle Rock Middle School | Castle View High School |
| Price History | |
|---|---|
| 9/12/2026 | Listed $549,900 |
General Features
| Living Area | 1921.0 |
|---|---|
| Sewer | Sewer |
| Heating | Forced Air,Natural Gas |
| Cooling | Ceiling Fan(s),Central Air |
| Utilities | Cable Available,Electricity Connected,Natural Gas Connected |
| Roof | Composite Shingle |
| Appliances | Cook Top,Dishwasher,Disposal,Dryer,Gas in Kitchen,Microwave Oven,Refrigerator,Washer |
| HOA Fee | 350.0 |
| Association Fee Includes | Covenant Enforcement,Maintenance Grounds,Snow Removal,Trash Removal,See Show/Agent Remarks |
| Patio/Porch Features | Other,See Prop Desc Remarks |
| Restrictions | Architectural Control |
| Year Built | 2019 |
| Miscellaneous | Auto Sprinkler System,High Speed Internet Avail.,HOA Required $,Kitchen Pantry |
| Property Subtype | Single Family |
| Tax Year | 2025 |
| Parcel Number | 235133150003 |
| ConstructionStatus | Existing Home |
| Community Features | Club House,Fitness Center,Hiking or Biking Trails,Parks or Open Space,Pool,Tennis |
| Assoc Fee Paid Per | Quarterly |
| County | Douglas |
| Property Type | Residential |
| Association Amenities | Landscape Maintenance |
| HOA | Yes |
| Full Baths | 1 |
| Status | Active |
| High School | Castle View |
| City | Castle Rock |
| High School District | Douglas RE1 |
| Lot Size Units | SqFt |
| Lot Size Square Feet | 1612.0 |
| Elementary School | Clear Sky |
| Property Attached Y/N | No |
| Tax Annual Amount | 3819.46 |
| Middle/Junior High School | Castle Rock |
| Lot Description | 360-degree View,City View,Corner,Level,Mountain View,View of Rock Formations |
| MLS Area Minor | The Meadows |
| Additional Parcels Y/N | No |
| Virtual Tour | https://www.zillow.com/view-imx/73458865-1c10-483e-bcf2-f2aaa67bda03?setAttribution=mls&wl=true&initialViewType=pano&utm_source=dashboard |
| Assessments Y/N | No |
| Structure Type | Frame |
| Builder Name | Richmond Am Hm |
| Standard Status | Active |
| AttributionContact | 888-440-2724 |
Interior Features
| Flooring | Carpet,Tile,Wood |
|---|---|
| Fireplace Features | None |
| Entry | Natural Wood |
| Window Features | Vinyl |
| Above Grade Finished Area | 1921.0 |
| Half Baths | 1 |
| 3/4 Baths | 1 |
| Laundry Features | Electric Hook-up,Main |
| Total Bedrooms | 2 |
| Total Baths | 3 |
Exterior Features
| Siding | Fiber Cement |
|---|---|
| Fencing | None |
| Water Source | Municipal |
| Total Parking | 2.0 |
| Landscaped | Front |
| Driveway | Concrete |
| Garage Type | Attached |
| Lot Location | Hiking Trail,Near Fire Station,Near Hospital,Near Park,Near Public Transit,Near Schools,Near Shopping Center |
| Lot Size | 1612.0 |
| Alley | None |
| Building Area Total | 1921.0 |
| Lot Size Acres | 0.037 |
| Road Frontage Type | City/Town Road |
| Builder Model | SOHO |
Amenities
- Foreclosure
- Views
- Short Sale
- New Construction
- Adult 55+
- Lease To Own
- No HOA Fees
- Furnished
- Primary On Main
- Air Conditioning
- Seller Finance
- Green
- Fixer Upper
- Horse
- Golf
- Fireplace
- Deck
- Garage
- Basement
- Pool
Property vs Single Family Average in 80109
Price
Taxes
Year Built

