
Address
6448 Balance Circle, Colorado Springs, CO
Price
$ 430,000
Property Attributes
- MLS#9567064
- TypeSingle Family
- Listing Status Active
- CountyEL PASO
- CityColorado Springs
- NeighborhoodColorado Springs
- Zip80923
- StyleSingle Family
- Year Built2003
- Taxes$ 1815
- Price$ 430,000
- Bedrooms4
- Full Bathrooms2
- Half Bathrooms1
- Sqr Footage1742
- Lot Size0.2016 Acres
Data Source:
elevateMLS
Property Description
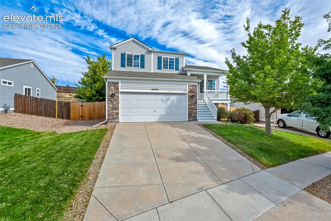
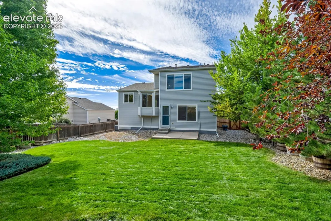
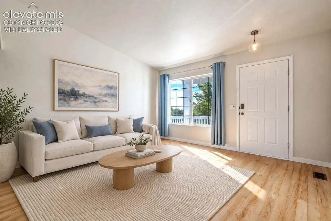
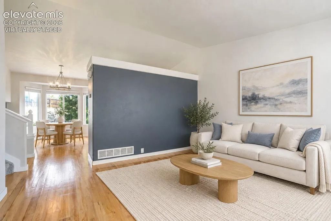
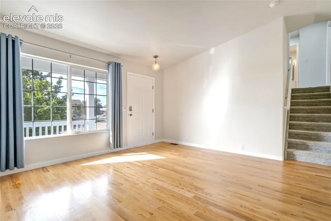
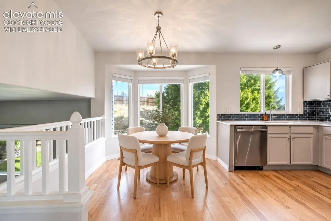
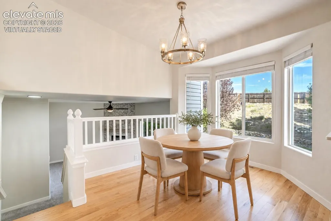
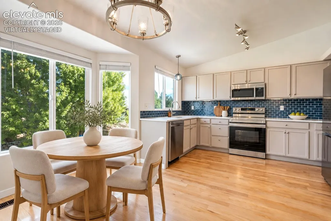
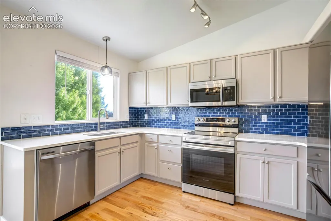
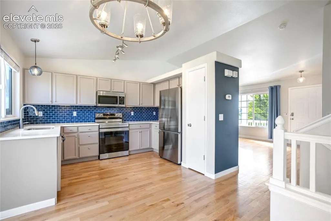
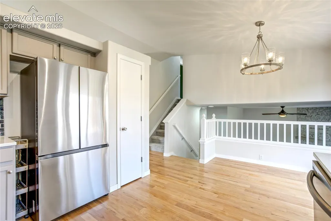
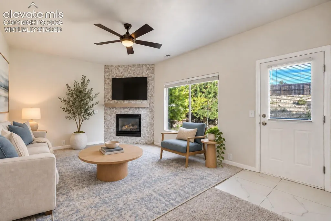
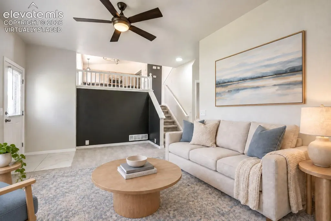
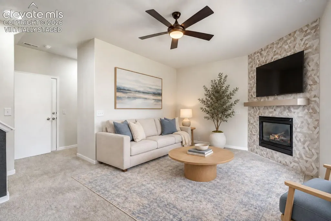
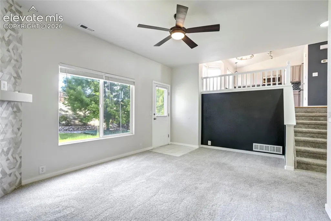
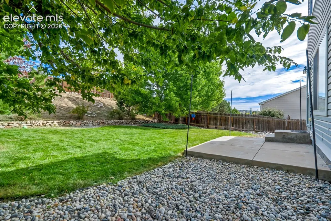
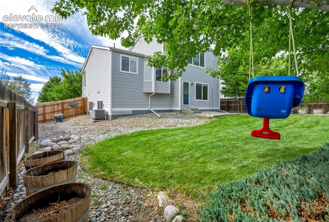
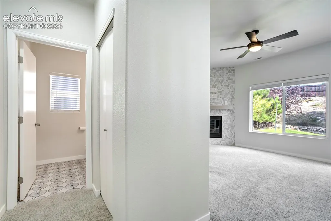
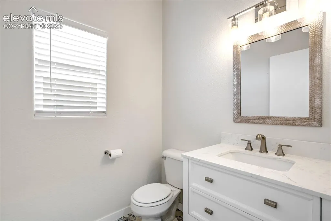
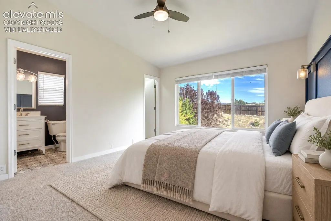
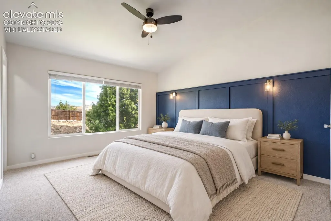
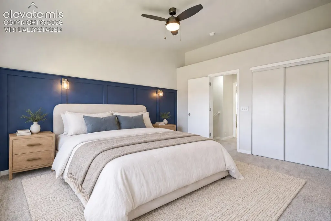
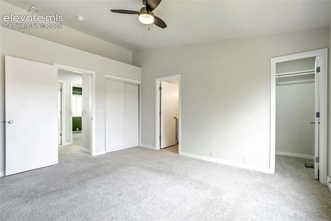
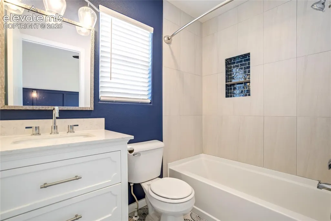
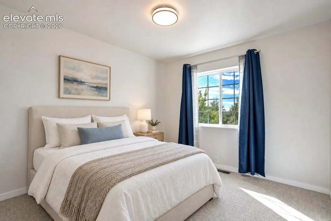
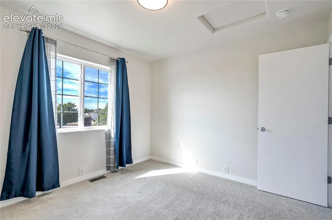
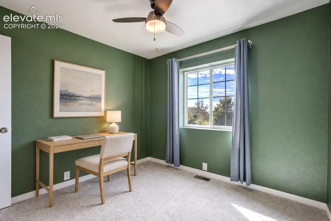
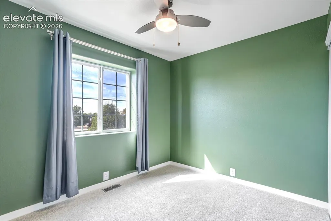
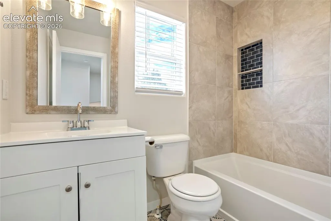
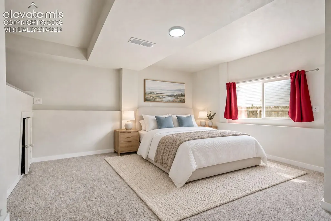
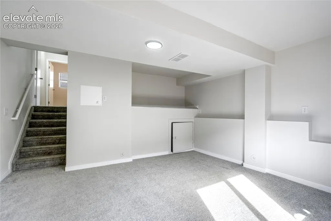
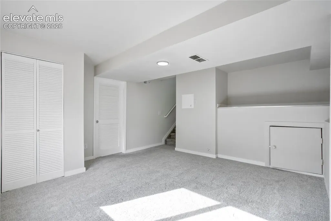
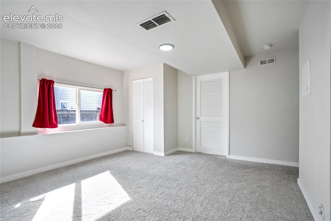
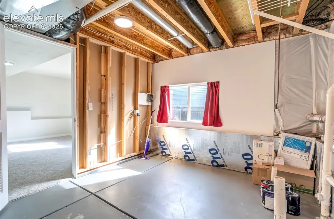
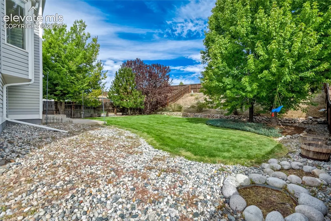
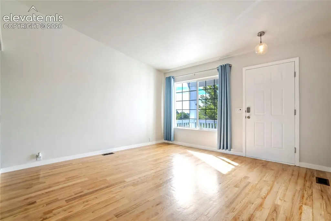
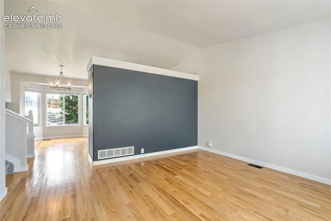
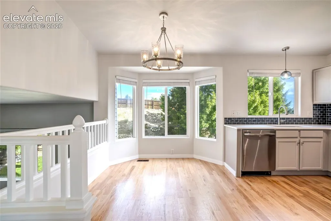
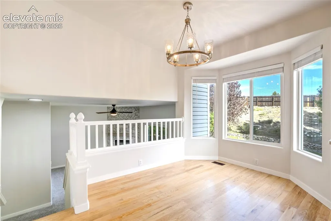
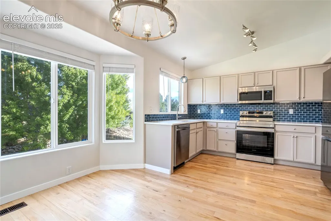
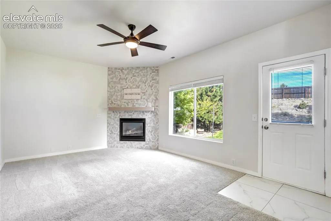
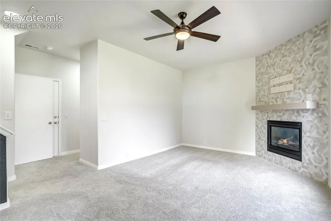
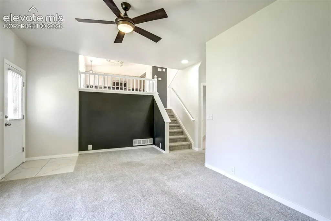
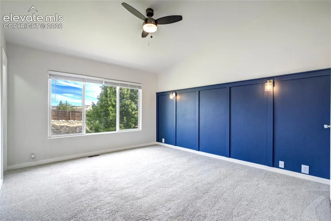
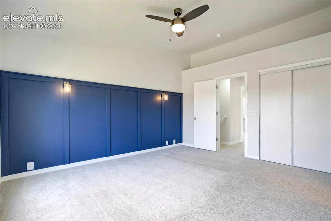
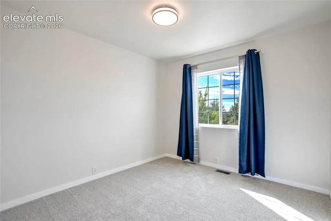
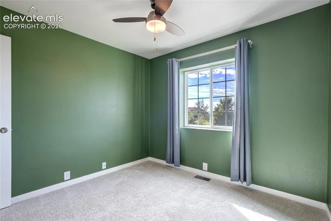
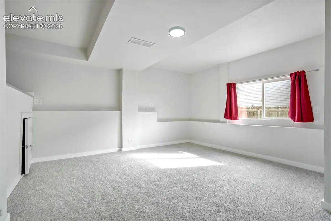
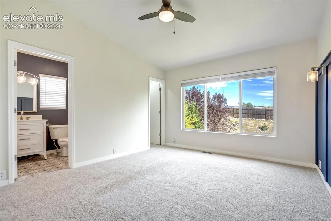
Completely renovated top to bottom & truly move-in ready, this 4 bdrm, 3 BA home shows quality workmanship on every level. The finishes were chosen w/ care & carried through the entire house, so nothing feels half done. Step inside to refinished hdwd floors, vaulted ceilings & an open, light & bright feel that continues on every level. The kitchen has been fully remodeled w/ white quartz counters, new SS appls, new cabinet pulls, a new faucet & a tastefully tiled backsplash. The dining space sits under a modern chandelier, w/ a bay window overlooking the backyard, an easy spot for weeknight dinners or a full holiday table. The family rm is bright & comfortable, & it holds the home's most memorable statement: a FP wrapped in floor-to-ceiling tile. It is the natural gathering spot on a cold Colorado evening. All 3 BAs have been redone w/ new ceramic tile, vanities, lighting, mirrors, faucets & tiled tub surrounds. The spacious primary suite offers vaulted ceilings & double closets, & all 4 bdrms have plush new carpet. The garden-level bsmt bdrm works just as well as a home office, gym or flex space, depending on how you live. Out back, the nice fenced backyard gives you private outdoor space for pets, play, gardening & summer BBQs, w/ room to relax at the end of the day. The location is just as easy: a quiet, well-kept neighborhood mins from the restaurants, shopping & everyday conveniences along the Powers corridor. If the goal is a home that needs no work & no updating, where you can unpack & start living on day one, this is the one. Come see the workmanship in person; the photos only tell part of the story. Addl upgrades include:neutral int paint throughout; refinished hdwd floors; new ceramic tile; new carpet; all new light fixtures inside & out; all new hardware incl cabinet pulls & kitchen & BA faucets; tiled tub surrounds; new vanities & mirrors in all 3 BAs; new SS appls; quartz counters; tiled backsplash; floor-to-ceiling tiled FP & more.
| Price History | |
|---|---|
| 9/19/2026 | Listed $430,000 |
General Features
| Living Area | 1742.0 |
|---|---|
| Sewer | Sewer |
| Heating | Forced Air,Natural Gas |
| Cooling | Ceiling Fan(s),Central Air |
| Utilities | Electricity Connected,Natural Gas Connected,Telephone |
| Roof | Composite Shingle |
| Appliances | 220v in Kitchen,Dishwasher,Disposal,Gas in Kitchen,Microwave Oven,Range,Refrigerator,Self Cleaning Oven |
| HOA Fee | 55.0 |
| Association Fee Includes | Covenant Enforcement,Management |
| Patio/Porch Features | Concrete |
| Year Built | 2003 |
| Miscellaneous | Auto Sprinkler System,High Speed Internet Avail.,Kitchen Pantry,Window Coverings |
| Property Subtype | Single Family |
| Tax Year | 2025 |
| Parcel Number | 5318123008 |
| ConstructionStatus | Existing Home |
| Community Features | Parks or Open Space,Playground Area,See Prop Desc Remarks |
| Assoc Fee Paid Per | Quarterly |
| County | El Paso |
| Property Type | Residential |
| HOA | Yes |
| Full Baths | 2 |
| Status | Active |
| City | Colorado Springs |
| High School District | District 49 |
| Lot Size Units | SqFt |
| Lot Size Square Feet | 8782.0 |
| Property Attached Y/N | No |
| Tax Annual Amount | 1815.0 |
| Lot Description | Level,See Prop Desc Remarks |
| MLS Area Minor | Ridgeview At Stetson Hills |
| Additional Parcels Y/N | No |
| Virtual Tour | https://pic2click.io/projects/6448-balance-cir-presented-by-behr-behr/ |
| Assessments Y/N | No |
| Structure Type | Framed on Lot,Frame |
| Standard Status | Active |
| AttributionContact | 719-536-4444 |
Interior Features
| Interior Amenities | 9Ft + Ceilings,Great Room,Vaulted Ceilings,Other,See Prop Desc Remarks |
|---|---|
| Basement | Crawl Space,Garden Level,Partial Basement |
| Flooring | Carpet,Wood |
| Fireplace Features | Gas,One |
| Entry | Covered,Natural Wood |
| Window Features | Vinyl |
| Above Grade Finished Area | 1070.0 |
| Half Baths | 1 |
| Laundry Features | Basement,Electric Hook-up |
| Total Bedrooms | 4 |
| Total Baths | 3 |
Exterior Features
| Siding | Alum/Vinyl/Steel,Stone |
|---|---|
| Fencing | Rear |
| Water Source | Municipal |
| Total Parking | 2.0 |
| Landscaped | All |
| Driveway | Concrete |
| Garage Type | Attached |
| Lot Location | Near Fire Station,Near Hospital,Near Park,Near Schools,Near Shopping Center |
| Lot Size | 8782.0 |
| Building Area Total | 1856.0 |
| Lot Size Acres | 0.2016 |
| Road Frontage Type | City/Town Road |
Amenities
- Foreclosure
- Views
- Short Sale
- New Construction
- Adult 55+
- Lease To Own
- No HOA Fees
- Furnished
- Primary On Main
- Air Conditioning
- Seller Finance
- Green
- Fixer Upper
- Horse
- Golf
- Fireplace
- Deck
- Garage
- Basement
- Pool
Property vs Single Family Average in 80923
Price
Taxes
Year Built
Visits

