
Views - Primary on Main
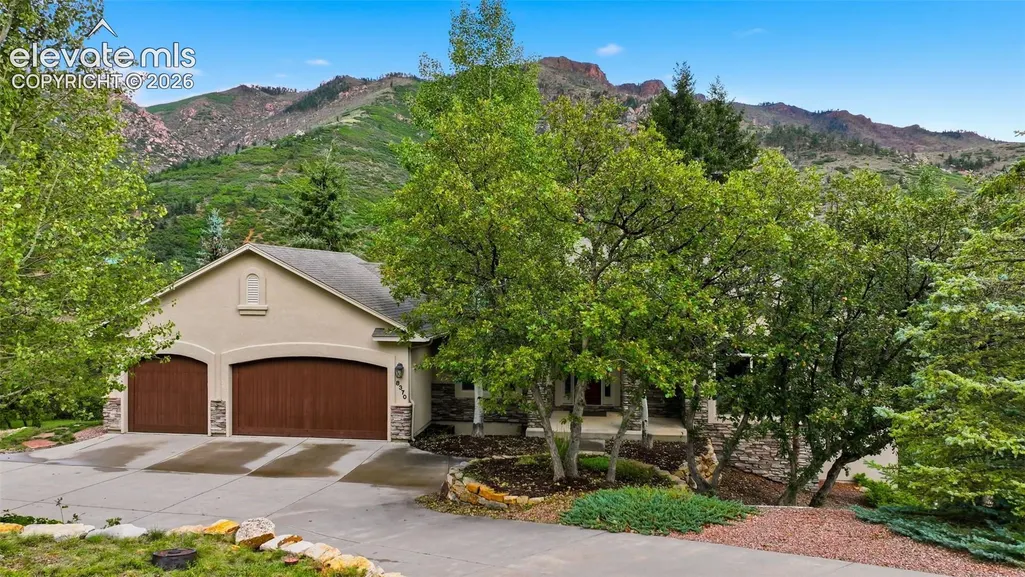
Address
8370 Aspenglow Lane, Cascade, CO
Price
$ 1,100,000
Property Attributes
- MLS#5740292
- TypeSingle Family
- Listing Status Active
- CountyEL PASO
- CityCascade
- NeighborhoodCascade
- Zip80809
- StyleSingle Family
- Year Built2004
- Taxes$ 5304
- Price$ 1,100,000
- Bedrooms5
- Full Bathrooms4
- Half Bathrooms0
- Sqr Footage4197
- Lot Size2.5 Acres
Data Source:
elevateMLS
Property Description
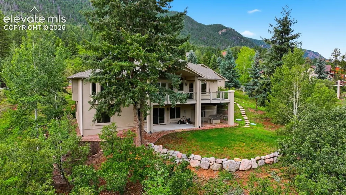
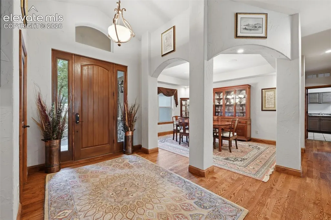
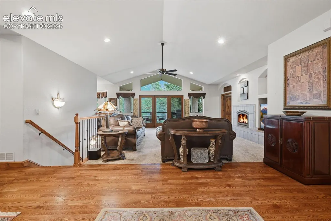
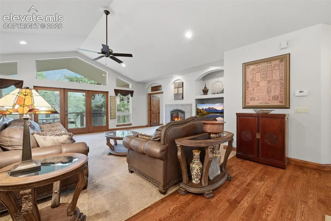
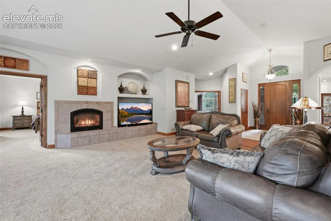
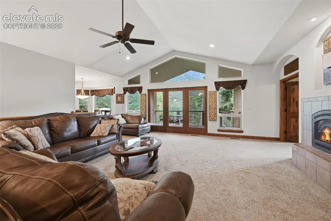
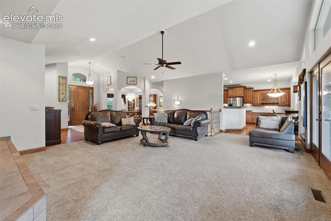
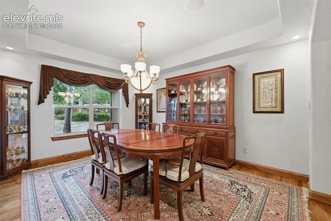
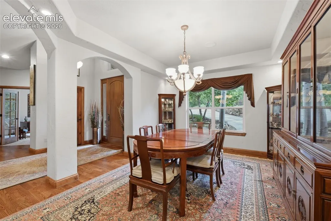
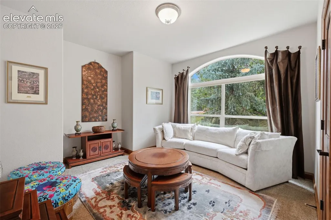
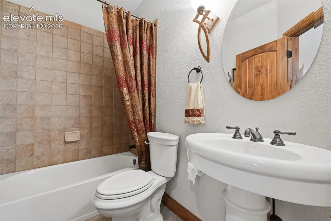
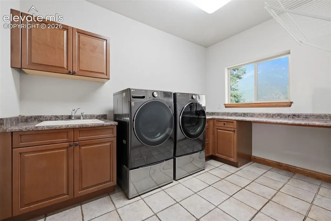
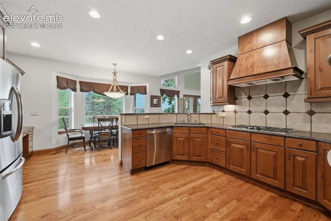
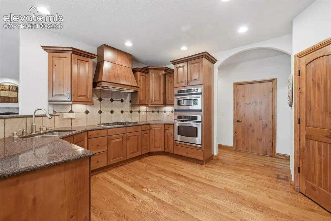
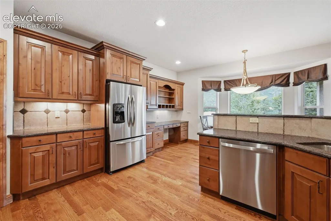
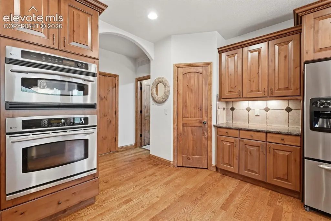
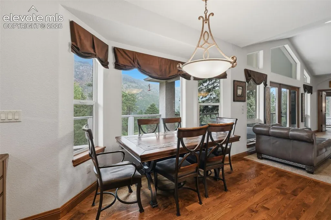
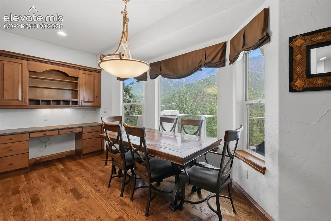
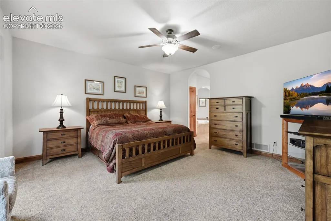
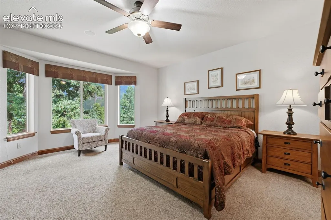
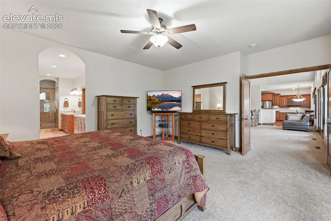
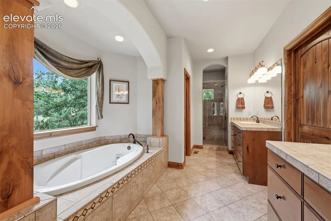
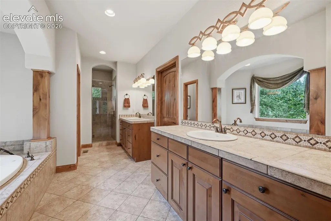
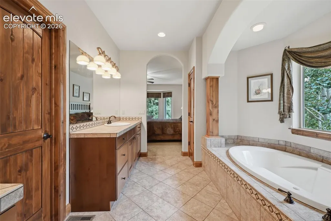
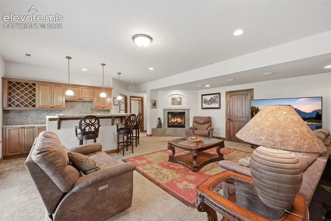
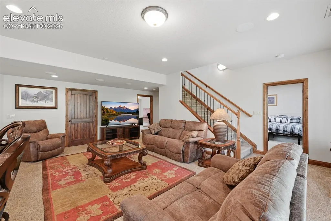
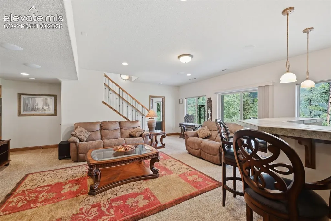
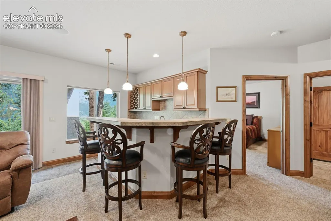
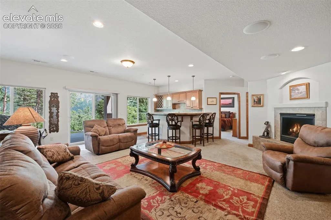
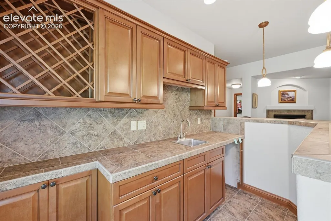
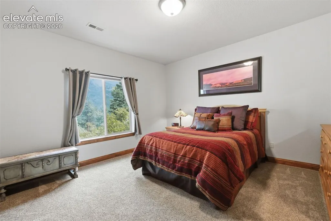
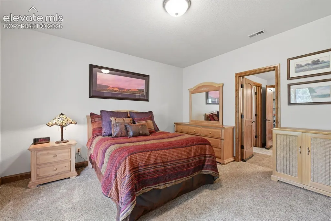
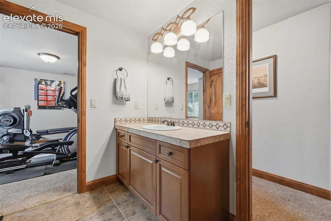
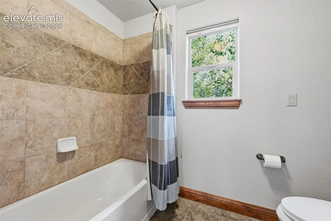
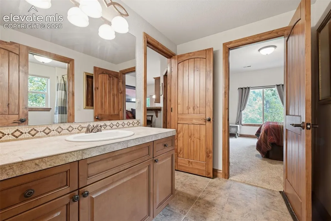
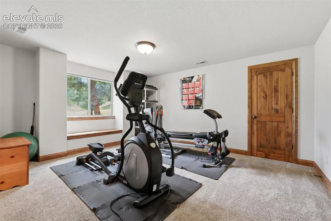
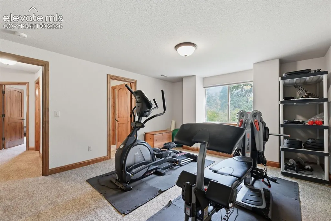
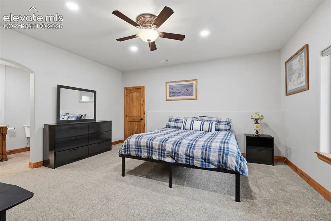
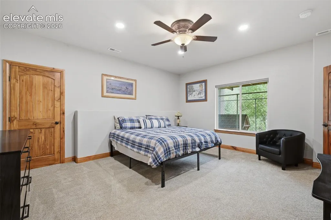
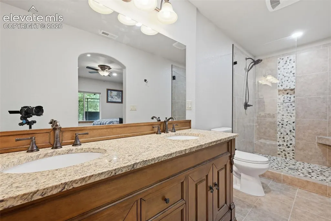
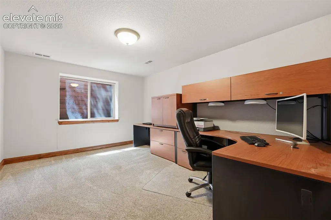
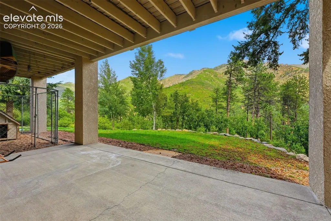
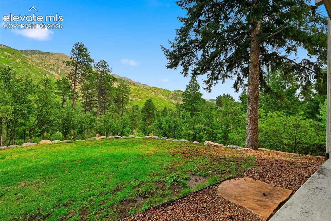
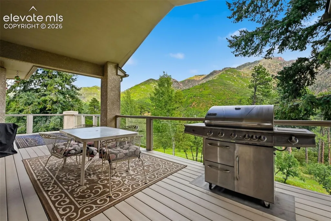
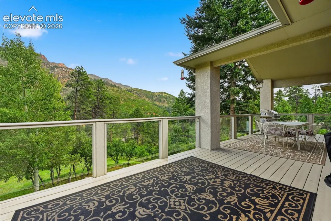
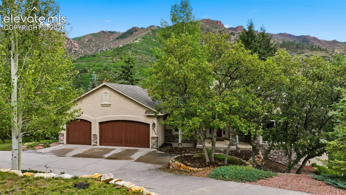
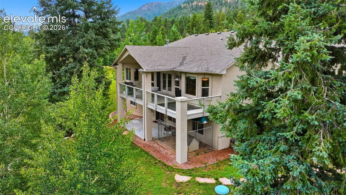
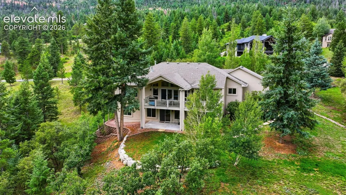
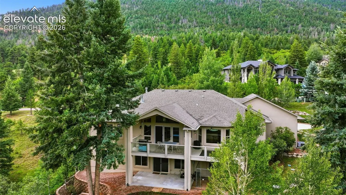
Welcome to mountain living in the gated community of Pikes Peak Mountain Estates! Nestled on 2.5 wooded acres in Cascade with incredible 360-degree mountain and forest views, this custom-built 5-bedroom, 4-bath ranch offers privacy, space and true main-level living just off Pikes Peak Highway. The main level features hardwood floors, a spacious living room with gas fireplace, formal dining room and gourmet kitchen with top-of-the-line appliances, gas range with hood, pantry, abundant cabinetry and counter space, plus a charming eat-in nook. The primary bedroom is privately located on the main level and features a spa-like en suite with soaking tub, oversized shower with dual shower heads, separate vanities and walk-in closet. A large laundry/mudroom with utility sink and counter space adds everyday convenience. Step outside to the expansive, partially covered Trex deck with a gas line ready for a built-in grill and take in the surrounding trees and views. The fully finished walkout basement offers a second living area with gas fireplace, wet bar, four additional bedrooms and two full bathrooms. Walk directly outside to an expansive patio with hot tub hookups and a flat, usable portion of the yard perfect for dogs, play or entertaining. Additional features include two furnaces, two water heaters, central A/C, Class 4 roof shingles and an attached 3-car garage. Pikes Peak Mountain Estates is a Firewise community located in the Manitou Springs School District. Enjoy mountain living with easy access to Woodland Park and Colorado Springs via Hwy 24, plus Pikes Peak, America’s Mountain, and Santa’s Workshop at the North Pole just minutes away. This is Colorado living at its best!
| Price History | |
|---|---|
| 9/3/2026 | Listed $1,100,000 |
General Features
| Living Area | 4197.0 |
|---|---|
| Sewer | Septic |
| Heating | Forced Air,Natural Gas |
| Cooling | Ceiling Fan(s),Central Air |
| Utilities | Electricity Connected,Natural Gas Available,Natural Gas Connected |
| Roof | Composite Shingle |
| Appliances | Dishwasher,Disposal,Microwave Oven,Oven,Range,Refrigerator |
| HOA Fee | 750.0 |
| Association Fee Includes | Covenant Enforcement,Management,Snow Removal,Trash Removal |
| Patio/Porch Features | Composite,Covered |
| Year Built | 2004 |
| Miscellaneous | Auto Sprinkler System,HOA Required $,Kitchen Pantry,Radon System,Secondary Suite w/in Home,Wet Bar |
| Property Subtype | Single Family |
| Tax Year | 2025 |
| Parcel Number | 8322102003 |
| ConstructionStatus | Existing Home |
| Community Features | Gated Community |
| Assoc Fee Paid Per | Semi-Annual |
| County | El Paso |
| Property Type | Residential |
| HOA | Yes |
| Other Structures | Dog Run |
| Full Baths | 3 |
| Status | Active |
| City | Cascade |
| High School District | Manitou Springs-14 |
| Lot Size Units | Acres |
| Lot Size Square Feet | 108900.0 |
| Property Attached Y/N | No |
| Tax Annual Amount | 5304.27 |
| Lot Description | 360-degree View,Backs to Open Space,Mountain View,Sloping,Trees/Woods |
| MLS Area Minor | Pikes Peak Mountain Estates |
| Additional Parcels Y/N | No |
| Virtual Tour | https://www.zillow.com/view-imx/121a3566-59e1-40af-b449-e082ba0c80f6?wl=true&setAttribution=mls&initialViewType=pano |
| Assessments Y/N | No |
| Structure Type | Framed on Lot |
| Builder Name | Solid Rock Custom Homes LLC |
| Standard Status | Active |
| AttributionContact | 888-440-2724 |
Interior Features
| Basement | Full Basement,Walk Out |
|---|---|
| Flooring | Carpet,Tile,Wood |
| Fireplace Features | Basement,Gas,Main Level,Two |
| Entry | Natural Wood |
| Above Grade Finished Area | 2198.0 |
| 3/4 Baths | 1 |
| Total Bedrooms | 5 |
| Total Baths | 4 |
Exterior Features
| Siding | Stone,Stucco |
|---|---|
| Water Source | Municipal |
| Total Parking | 3.0 |
| Landscaped | All |
| Driveway | Concrete |
| Garage Type | Attached |
| Lot Location | Hiking Trail,Near Fire Station,Near Hospital,Near Schools,Near Shopping Center |
| Lot Size | 2.5 |
| Building Area Total | 4348.0 |
| Lot Size Acres | 2.5 |
Amenities
- Foreclosure
- Views
- Short Sale
- New Construction
- Adult 55+
- Lease To Own
- No HOA Fees
- Furnished
- Primary On Main
- Air Conditioning
- Seller Finance
- Green
- Fixer Upper
- Horse
- Golf
- Fireplace
- Deck
- Garage
- Basement
- Pool
Property vs Single Family Average in 80809
Price
Taxes
Year Built
Visits

