
Price Reduction - Views - Primary on Main
Address
240 N Mountain Estates Road, Florissant, CO
Price
$ 464,000
Property Attributes
- MLS#2707848
- TypeSingle Family
- Listing Status Active
- CountyTELLER
- CityFlorissant
- NeighborhoodFlorissant
- Zip80816
- StyleSingle Family
- Year Built2025
- Taxes$ 357
- Price$ 464,000
- Bedrooms2
- Full Bathrooms2
- Half Bathrooms0
- Sqr Footage1216
- Lot Size0.63 Acres
Data Source:
elevateMLS
Property Description
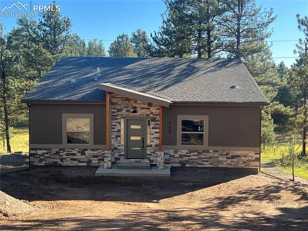
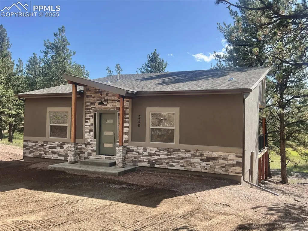
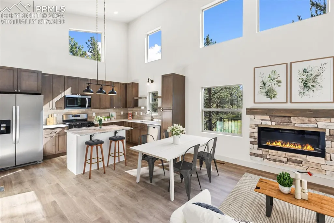
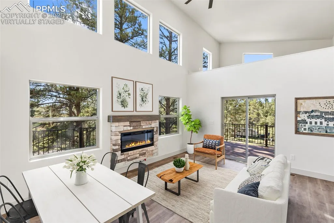
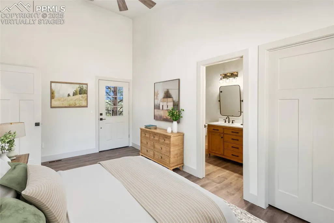
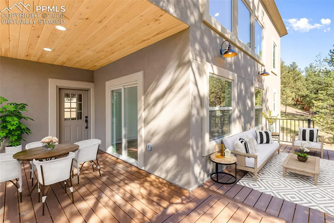
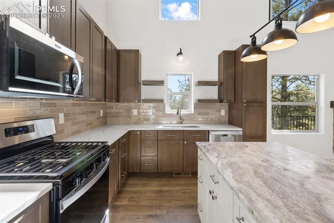
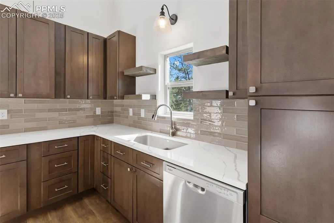
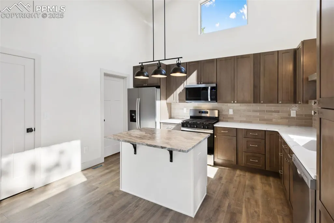
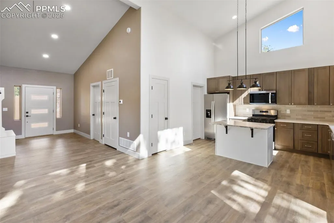
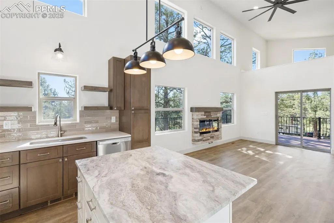
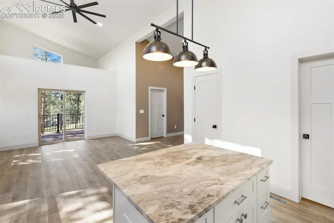
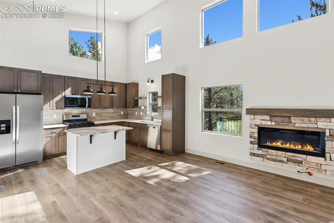
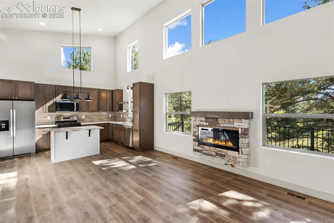
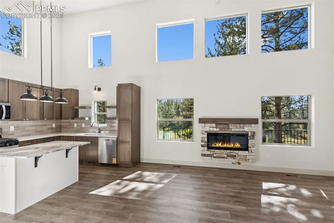
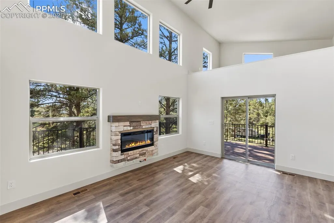
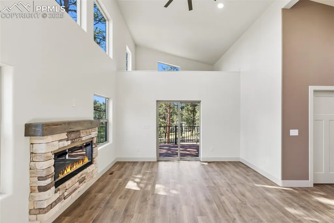
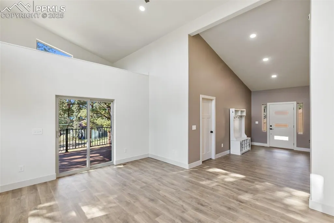
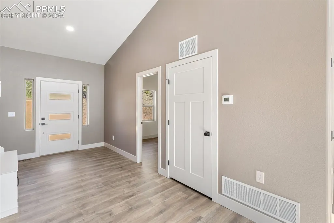
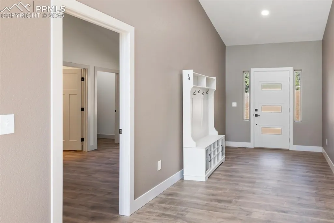
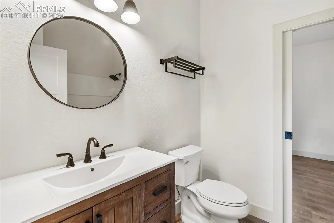
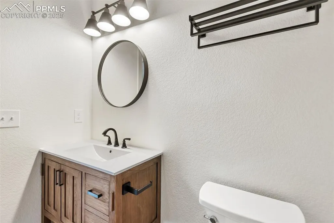
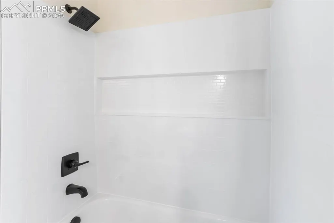
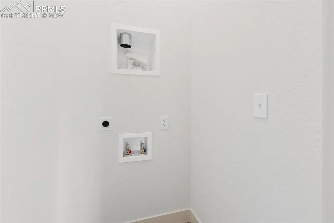
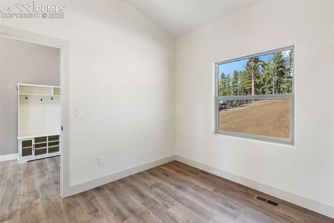
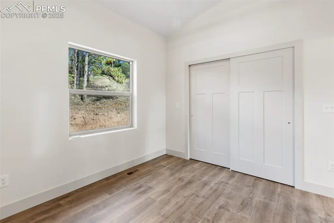
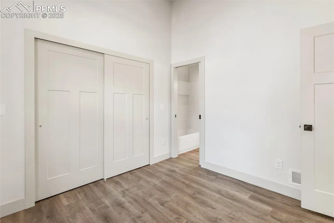
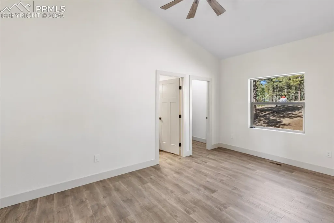
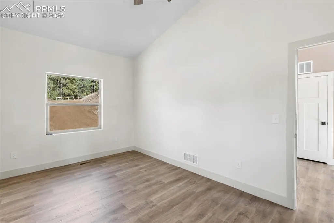
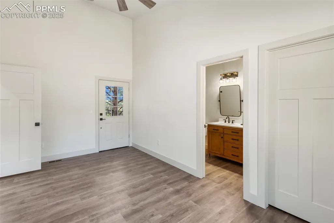
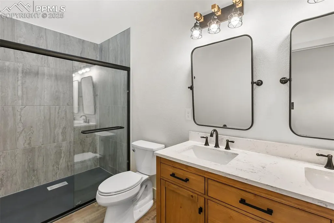
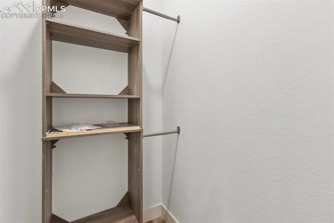
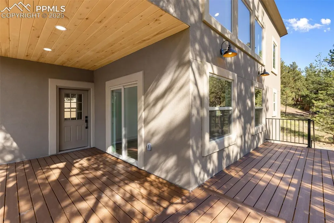
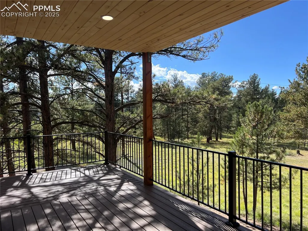
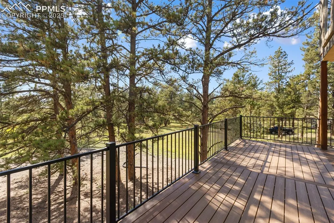
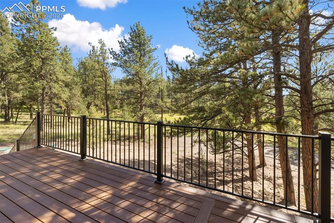
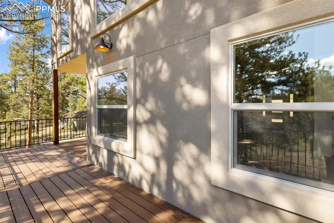
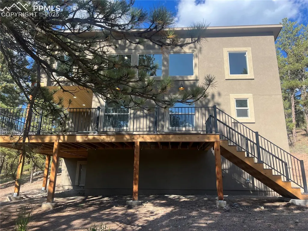
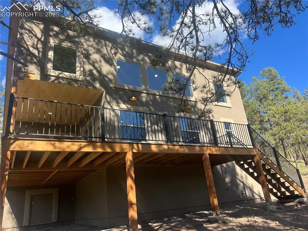
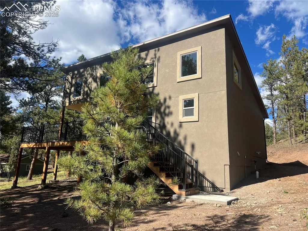
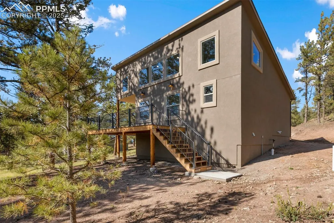
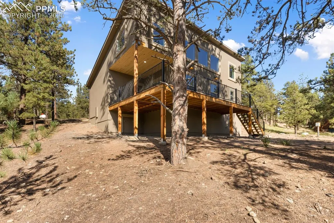
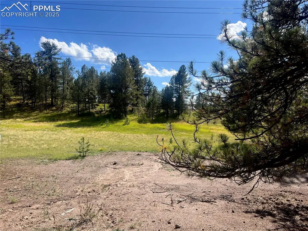
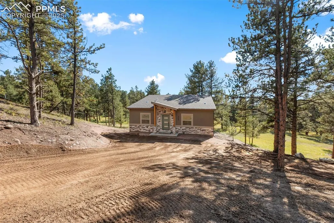
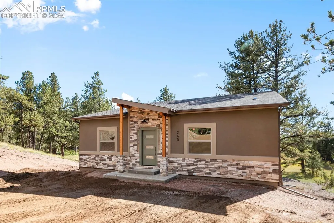
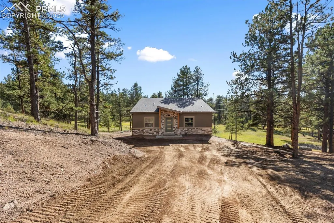
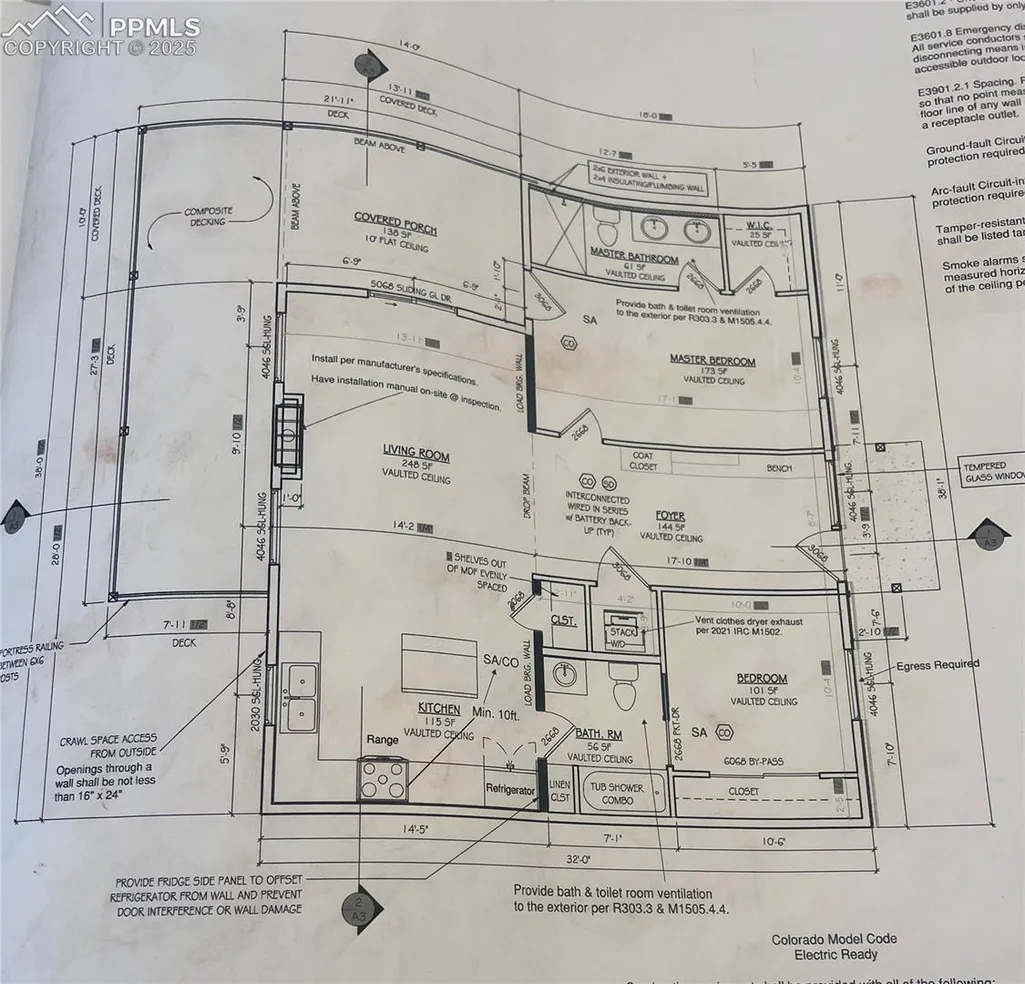
Brand-New modern mountain retreat is nestled behind a grove of trees conveniently located off the paved road at the entrance of the coveted Colorado Mountain Estates Neighborhood. Enter this stucco and stone clad gem with an inviting 9x18 entry that could double as an office space. The vaulted ceiling climbs until it meets the great room’s grand 18’ wall of windows. Adjacent to the great room which features a fireplace, is an ample kitchen featuring Fabuwood cabinets with extended height to allow for additional storage, quartz countertops with a leathered granite island, custom tile backsplash and stainless-steel Whirlpool appliances. The master bedroom features a walk-in closet, ceiling fan, recessed lighting, as well as an en-suite bathroom with a double-vanity and custom-tiled walk-in shower. The great room and the master bedroom share access to the covered patio with tongue and groove ceiling, composite decking and beautiful views of the surrounding area. Off the covered patio is a 200 square foot deck with stairway access to the backyard offering ample space for outside entertainment. Above the covered patio is a roomy loft area that provides additional flexible space to the new owner. The guest bedroom is located on the other side of the house to ensure maximum privacy. The 2nd bathroom is a full bath with bath/shower combination accessible from the bedroom & great room. Check out the nooks & crannies to find a pantry off the kitchen and a closet for a washer and dryer. Full attention has been given to key construction elements including High quality duration shingles, Delta fixtures & premium LVP flooring throughout. The expansive crawl space is insulated with a 9 foot ceiling. This beautiful home is perfectly placed on this 1/2-acre lot. With proximity to world class fishing, amazing hiking, four wheeling, skiing, amenities & a gambling town make this the ideal Colorado property. STR laws may change soon so it would be great to get this home a permit now!
| Elementary School | Middle School | High School |
|---|---|---|
| Summit Elementary School | Woodland Park Middle School | Woodland Park High School |
| Price History | |
|---|---|
| 9/25/2025 | Listed $495,000 |
| 3/11/2026 | 1$494,000 |
| 5/7/2026 | 2$489,000 |
| 6/13/2026 | 3$479,000 |
| 6/29/2026 | 2$474,000 |
| 8/22/2026 | 2$469,000 |
| 9/8/2026 | 2$464,000 |
General Features
| Living Area | 1216.0 |
|---|---|
| Sewer | Septic |
| Heating | Forced Air,Propane |
| Cooling | Ceiling Fan(s) |
| Utilities | Electricity Connected,Propane |
| Roof | Composite Shingle |
| Appliances | 220v in Kitchen,Dishwasher,Gas in Kitchen,Microwave Oven,Oven,Refrigerator |
| HOA Fee | 47.0 |
| Association Fee Includes | Covenant Enforcement,Management |
| Patio/Porch Features | Composite,Covered |
| Restrictions | Architectural Control,No HUD Std Mfg |
| Year Built | 2025 |
| Miscellaneous | High Speed Internet Avail.,HOA Required $,Kitchen Pantry |
| Property Subtype | Single Family |
| Tax Year | 2024 |
| Parcel Number | 45303050260 |
| ConstructionStatus | New Construction |
| Community Features | Club House,Lake/Pond |
| Assoc Fee Paid Per | Annual |
| County | Teller |
| Property Type | Residential |
| HOA | Yes |
| Full Baths | 1 |
| Status | Active |
| High School | Woodland Park |
| City | Florissant |
| High School District | Woodland Park RE2 |
| Lot Size Units | Acres |
| Lot Size Square Feet | 27442.8 |
| Elementary School | Summit |
| Property Attached Y/N | No |
| Tax Annual Amount | 357.0 |
| Middle/Junior High School | Woodland Park |
| Lot Description | Level,Sloping,Trees/Woods |
| MLS Area Minor | Colorado Mountain Estates |
| Additional Parcels Y/N | No |
| Virtual Tour | https://mls.vs-l.ink/1013/430859/ |
| Assessments Y/N | No |
| Structure Type | Frame |
| Builder Name | Rocky Mountain Developers LLC |
| Standard Status | Active |
| AttributionContact | 719-634-8761 |
Interior Features
| Interior Amenities | 9Ft + Ceilings,Great Room,Vaulted Ceilings |
|---|---|
| Basement | Crawl Space |
| Flooring | Luxury Vinyl |
| Fireplace Features | Electric,Main Level |
| Entry | Covered,Luxury Vinyl |
| Window Features | Vinyl |
| Above Grade Finished Area | 1216.0 |
| 3/4 Baths | 1 |
| Laundry Features | Electric Hook-up,Main |
| Total Bedrooms | 2 |
| Total Baths | 2 |
Exterior Features
| Siding | Stone,Stucco |
|---|---|
| Fencing | None |
| Water Source | Well |
| Total Parking | 0.0 |
| Landscaped | None |
| Driveway | Gravel |
| Garage Type | None |
| Well | Household |
| Lot Location | Hiking Trail,Near Fire Station,Near Park |
| Lot Size | 0.63 |
| Alley | None |
| Building Area Total | 1216.0 |
| Lot Size Acres | 0.63 |
| Road Frontage Type | City/Town Road,Paved |
Amenities
- Foreclosure
- Views
- Short Sale
- New Construction
- Adult 55+
- Lease To Own
- No HOA Fees
- Furnished
- Primary On Main
- Air Conditioning
- Seller Finance
- Green
- Fixer Upper
- Horse
- Golf
- Fireplace
- Deck
- Garage
- Basement
- Pool
Property vs Single Family Average in 80816
Price
Taxes
Year Built
Visits

